At DHW Joinery, we believe in crafting garden room spaces in Yorkshire that not only add square footage but also truly enhance a home’s character and lifestyle. This recent project in Yorkshire perfectly illustrates our commitment to bespoke joinery and creating garden rooms that blend tradition with modern living. We were tasked with a significant transformation: converting a dated UPVC conservatory with a polycarbonate roof into an elegant, orangery-style garden room. A renewed, serene space bathed in soft, natural light, overlooking a perfectly kept garden for thoughtful conversations, and to enjoy the quiet hum of nature.
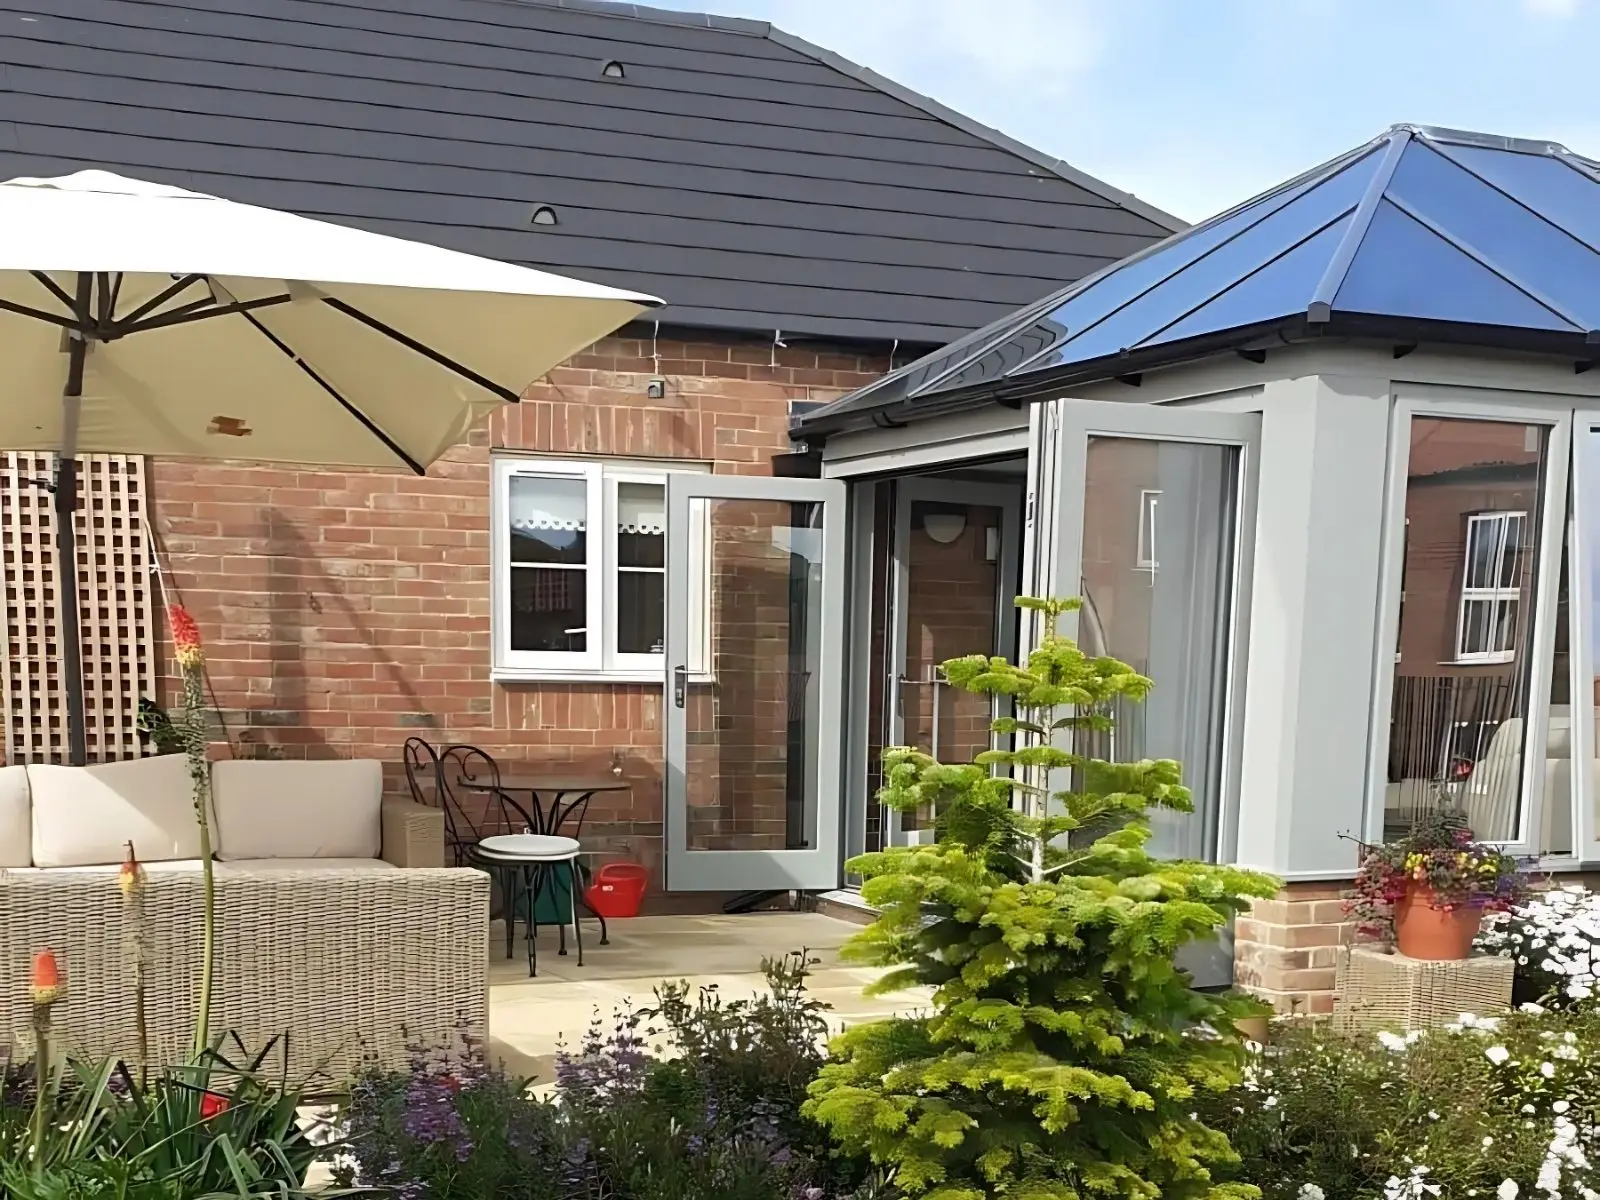

Our client’s home featured a traditional Victorian-style UPVC conservatory, complete with a polycarbonate roof. While it offered a connection to the garden, its functionality was limited. Polycarbonate roofs often lead to extreme temperature fluctuations – too hot in summer, too cold in winter – making the space uncomfortable for year-round use. Aesthetically, the UPVC structure felt somewhat disconnected from the main property, lacking the enduring charm and substantial feel the homeowners desired.
They envisioned a serene, light-filled extension that felt like a true part of their home, a space for quiet mornings, thoughtful conversations, and seamless enjoyment of their perfectly kept garden. This was not just about adding a room; it was about extending a lifestyle rooted in tradition, calm, and enduring taste.
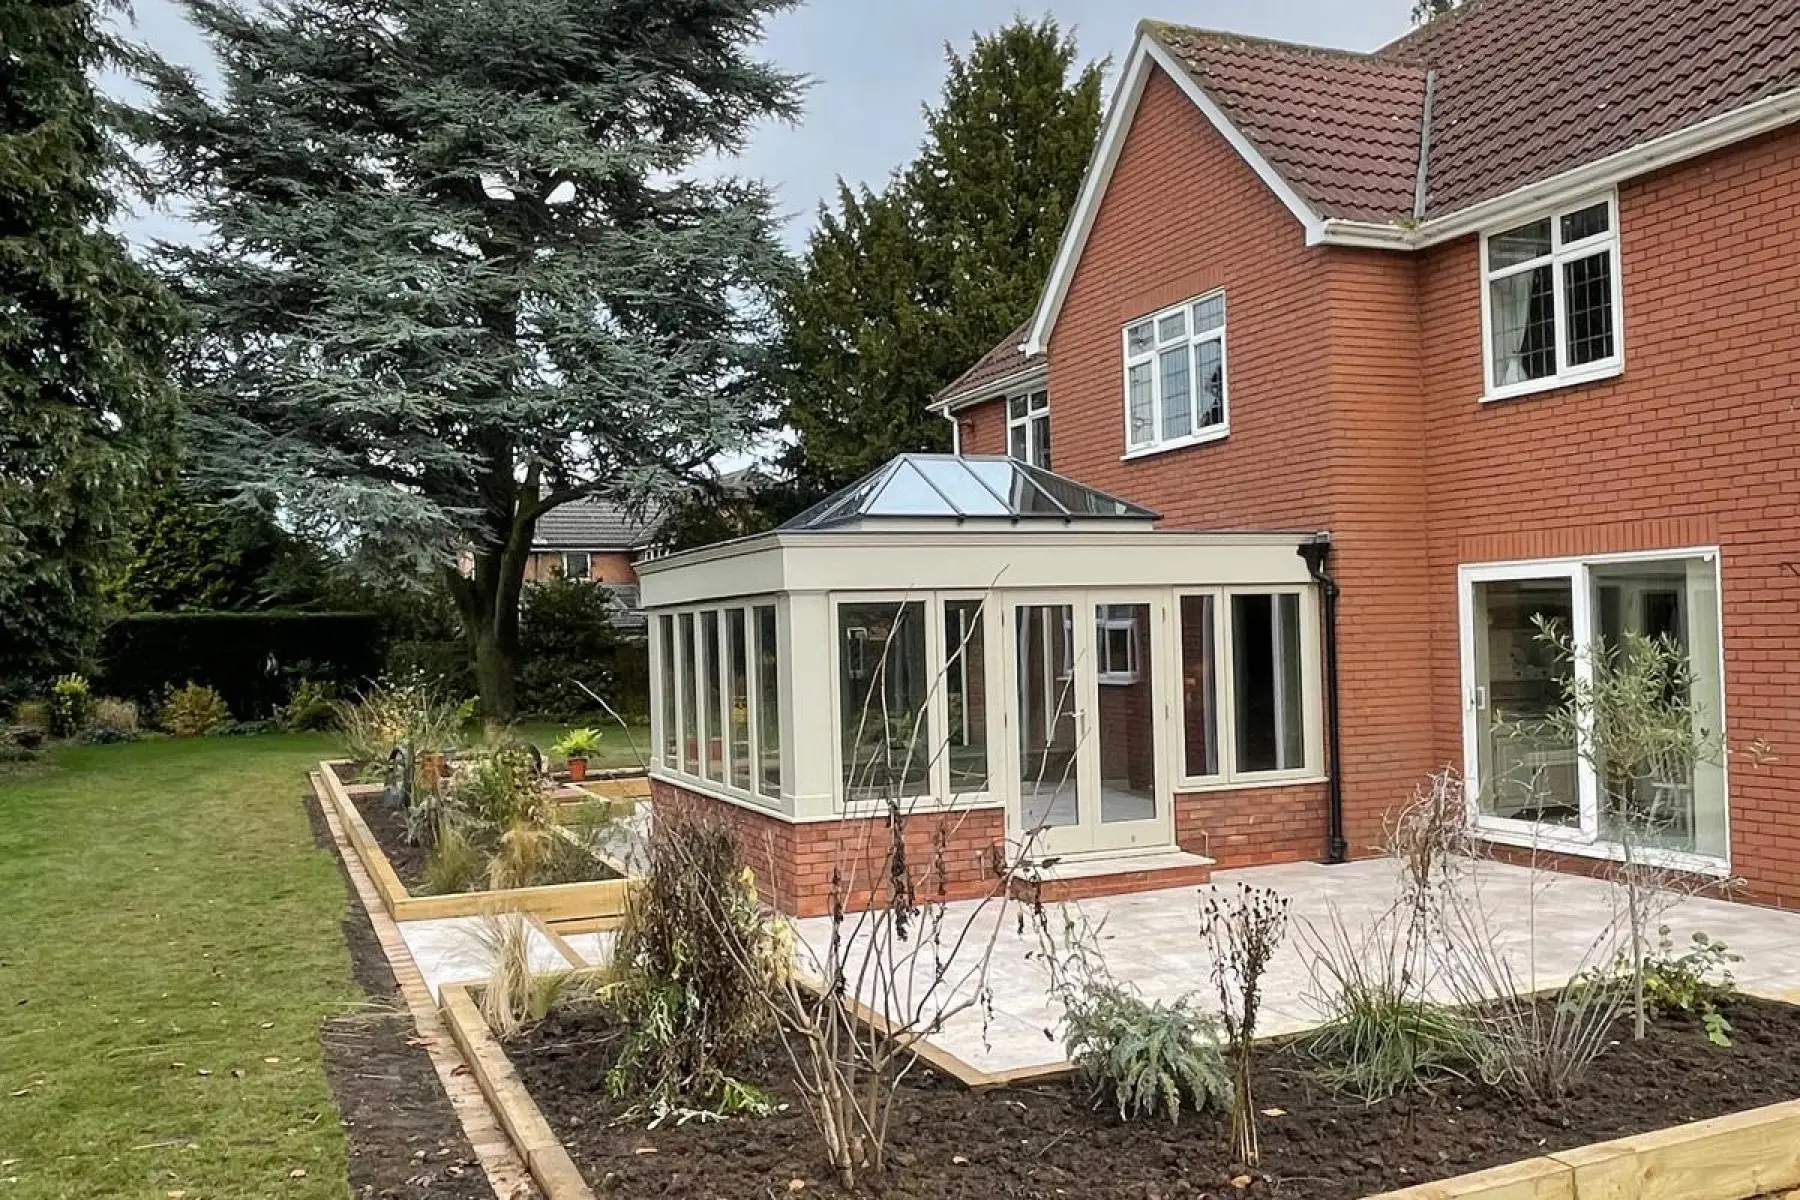
The solution: Our bespoke joinery craftsmen meticulously planned, manufactured and installed the garden room conversion, replacing the existing conservatory with a beautifully crafted orangery-style garden room. The key elements of this transformation are detailed below.
The polycarbonate roof was replaced with a robust, insulated solid roof. This crucial change ensures optimal temperature regulation, making the garden room comfortable in all seasons. The addition of a magnificent central roof lantern floods the space with soft, natural light, maintaining the bright, airy feel of a conservatory but with superior thermal performance.
Roof LanternsElegant Joinery and Glazing: The original UPVC frames were replaced with high-quality joinery, featuring large, expansive windows and doors that perfectly frame the garden views. This design choice not only enhances natural light but also creates a seamless transition between indoor comfort and outdoor beauty.
Integrated Design: The new orangery was designed to integrate flawlessly with the existing brickwork and architectural style of the main house. This ensures the extension feels like an original part of the property, rather than an afterthought.
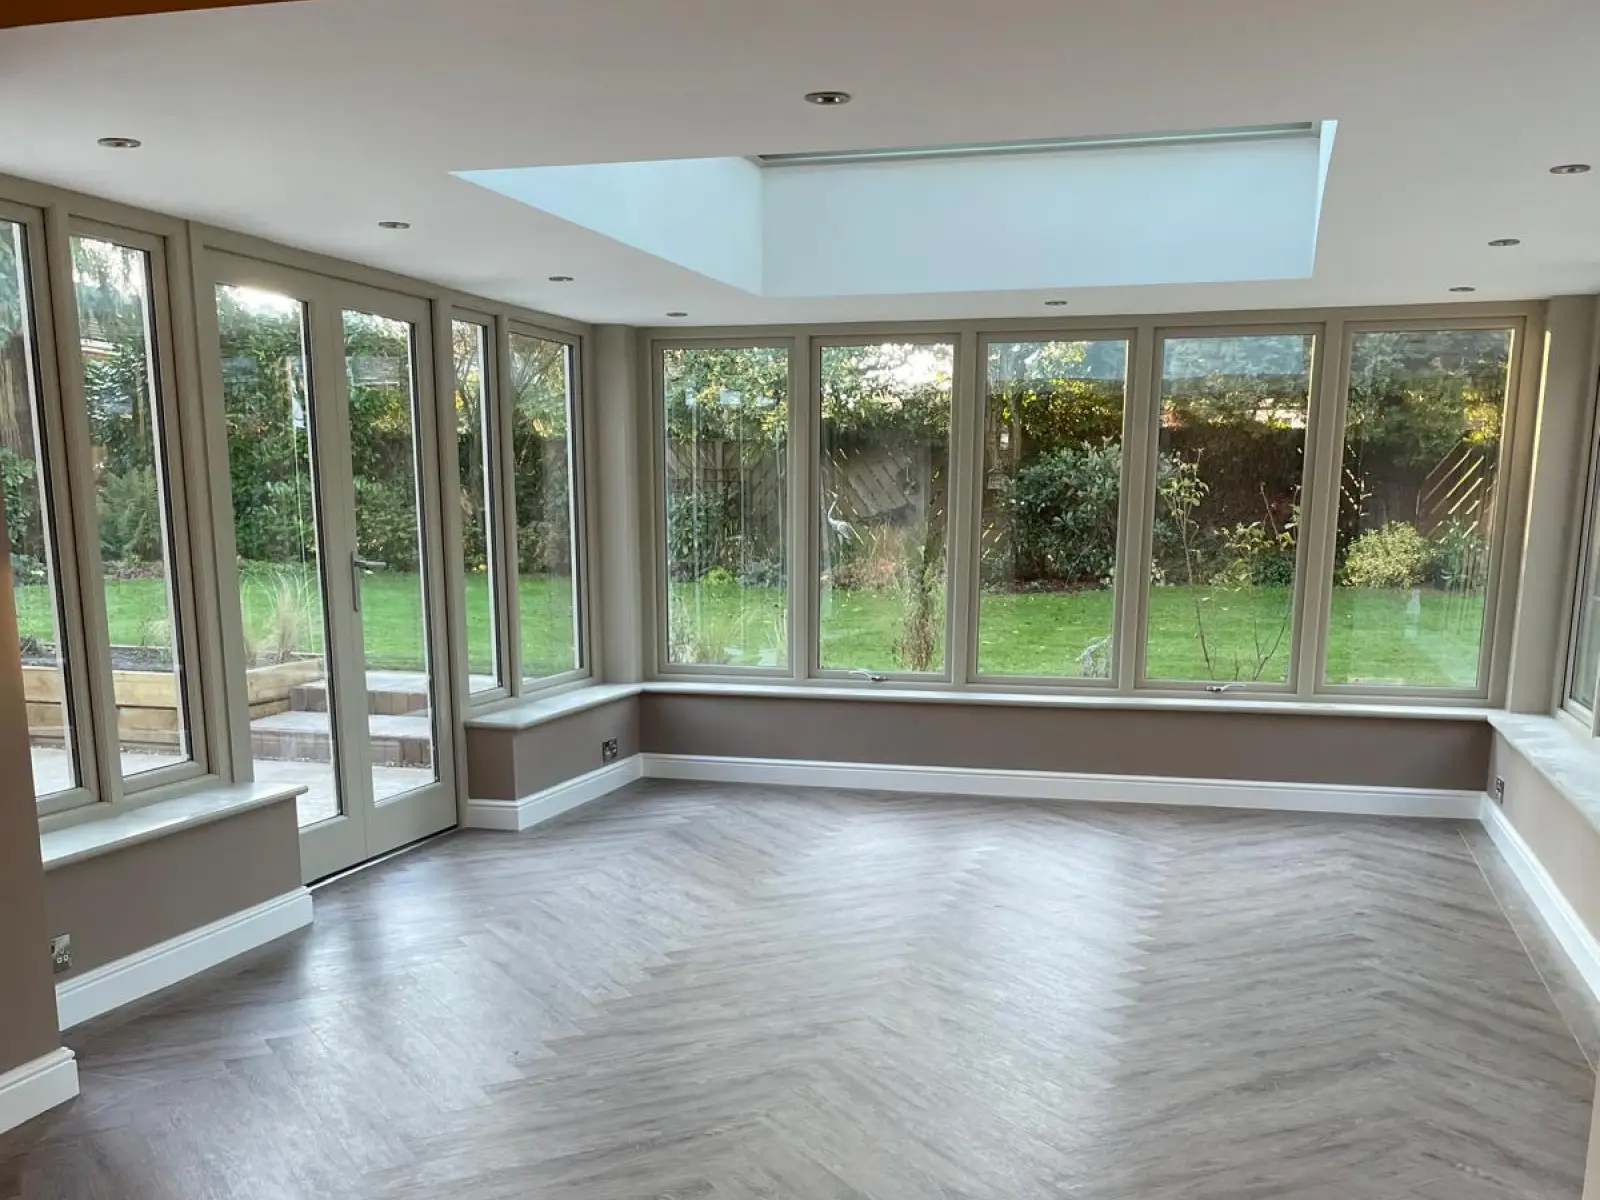
The design refinement extends beyond construction to create an interior elegance, featuring a new garden room with a sophisticated finish. The solid roof structure allowed for the installation of recessed lighting, creating a warm ambience for evenings. Past the timber frames, the interior walls were plastered and painted, ready for the client’s chosen furnishings, which now include comfortable seating arrangements and tasteful decor. The chosen flooring, a beautiful herringbone pattern, further enhances the traditional yet refined aesthetic.
Our Garden Rooms

This, like all our other orangery garden rooms in Yorkshire, is a testament to the quality craftsmanship and thoughtful design conceptualised at our workshop in Sherburn-in-Elmet, near Leeds & York. It is now a truly versatile living space, offering a serene retreat that is bathed in natural light and overlooks the lush garden.
This conservatory to orangery project exemplifies how our expert team of joiners can transform underutilised spaces into bespoke garden rooms that are not just additions to a home, but extensions of a lifestyle. If you’re considering enhancing your property with a custom-built garden room or orangery, contact DHW Joinery today to discuss your vision.
Enquire NowCatch up on more of the latest news from DHW Joinery.


