Replacing windows and doors in a conservation area requires a very different approach from a standard window replacement project. Existing architectural character, window proportions, materials, glazing details and local planning requirements all need to be considered carefully. All these deliberations can be seen here for the preservation of this Yorkshire conservation area property. DHW Joinery was commissioned to replace and upgrade a series of timber windows and doors while preserving the character of the original stone-built home. The project included the careful replacement of windows across the front elevation, upper floors and rear of the property, together with heritage timber door work and sympathetic detailing throughout.
This case study demonstrates how modern, energy-efficient timber windows can be introduced to a period property without compromising its traditional character.
Replacing windows on a traditional property within a conservation area requires considerably more consideration than a standard window replacement. The new windows need to complement the property’s existing architecture, proportions and materials while providing the performance expected from modern joinery.
When the homeowners first approached David H Wright Joinery, their historic property suffered from drafty, inefficient sliding sash windows that compromised their home’s comfort and thermal retention. The project required a careful, phased approach: upgrading the full front of the house first, followed by completing the rear doors and windows to match the uniform heritage standard.
“Working within a conservation area requires more than just technical skill; it demands an absolute reverence for historic architecture, attention to historical proportions, and a thorough understanding of local planning expectations.” – David Wright
Why replacement rather than restoration? We explored all the options, and due to the cumbersome window style, frame deterioration and inefficiencies, and the homeowner’s desire to subtly modify their home, replacement became the decisive choice. Also, the budget: the cost to repair was only marginal, and the longevity the new windows would provide offered far greater value over the next 50 years and beyond.
Two years previously, David H Wright Joinery undertook the initial phase of the transformation: replacing and upgrading the windows on the entire front elevation.
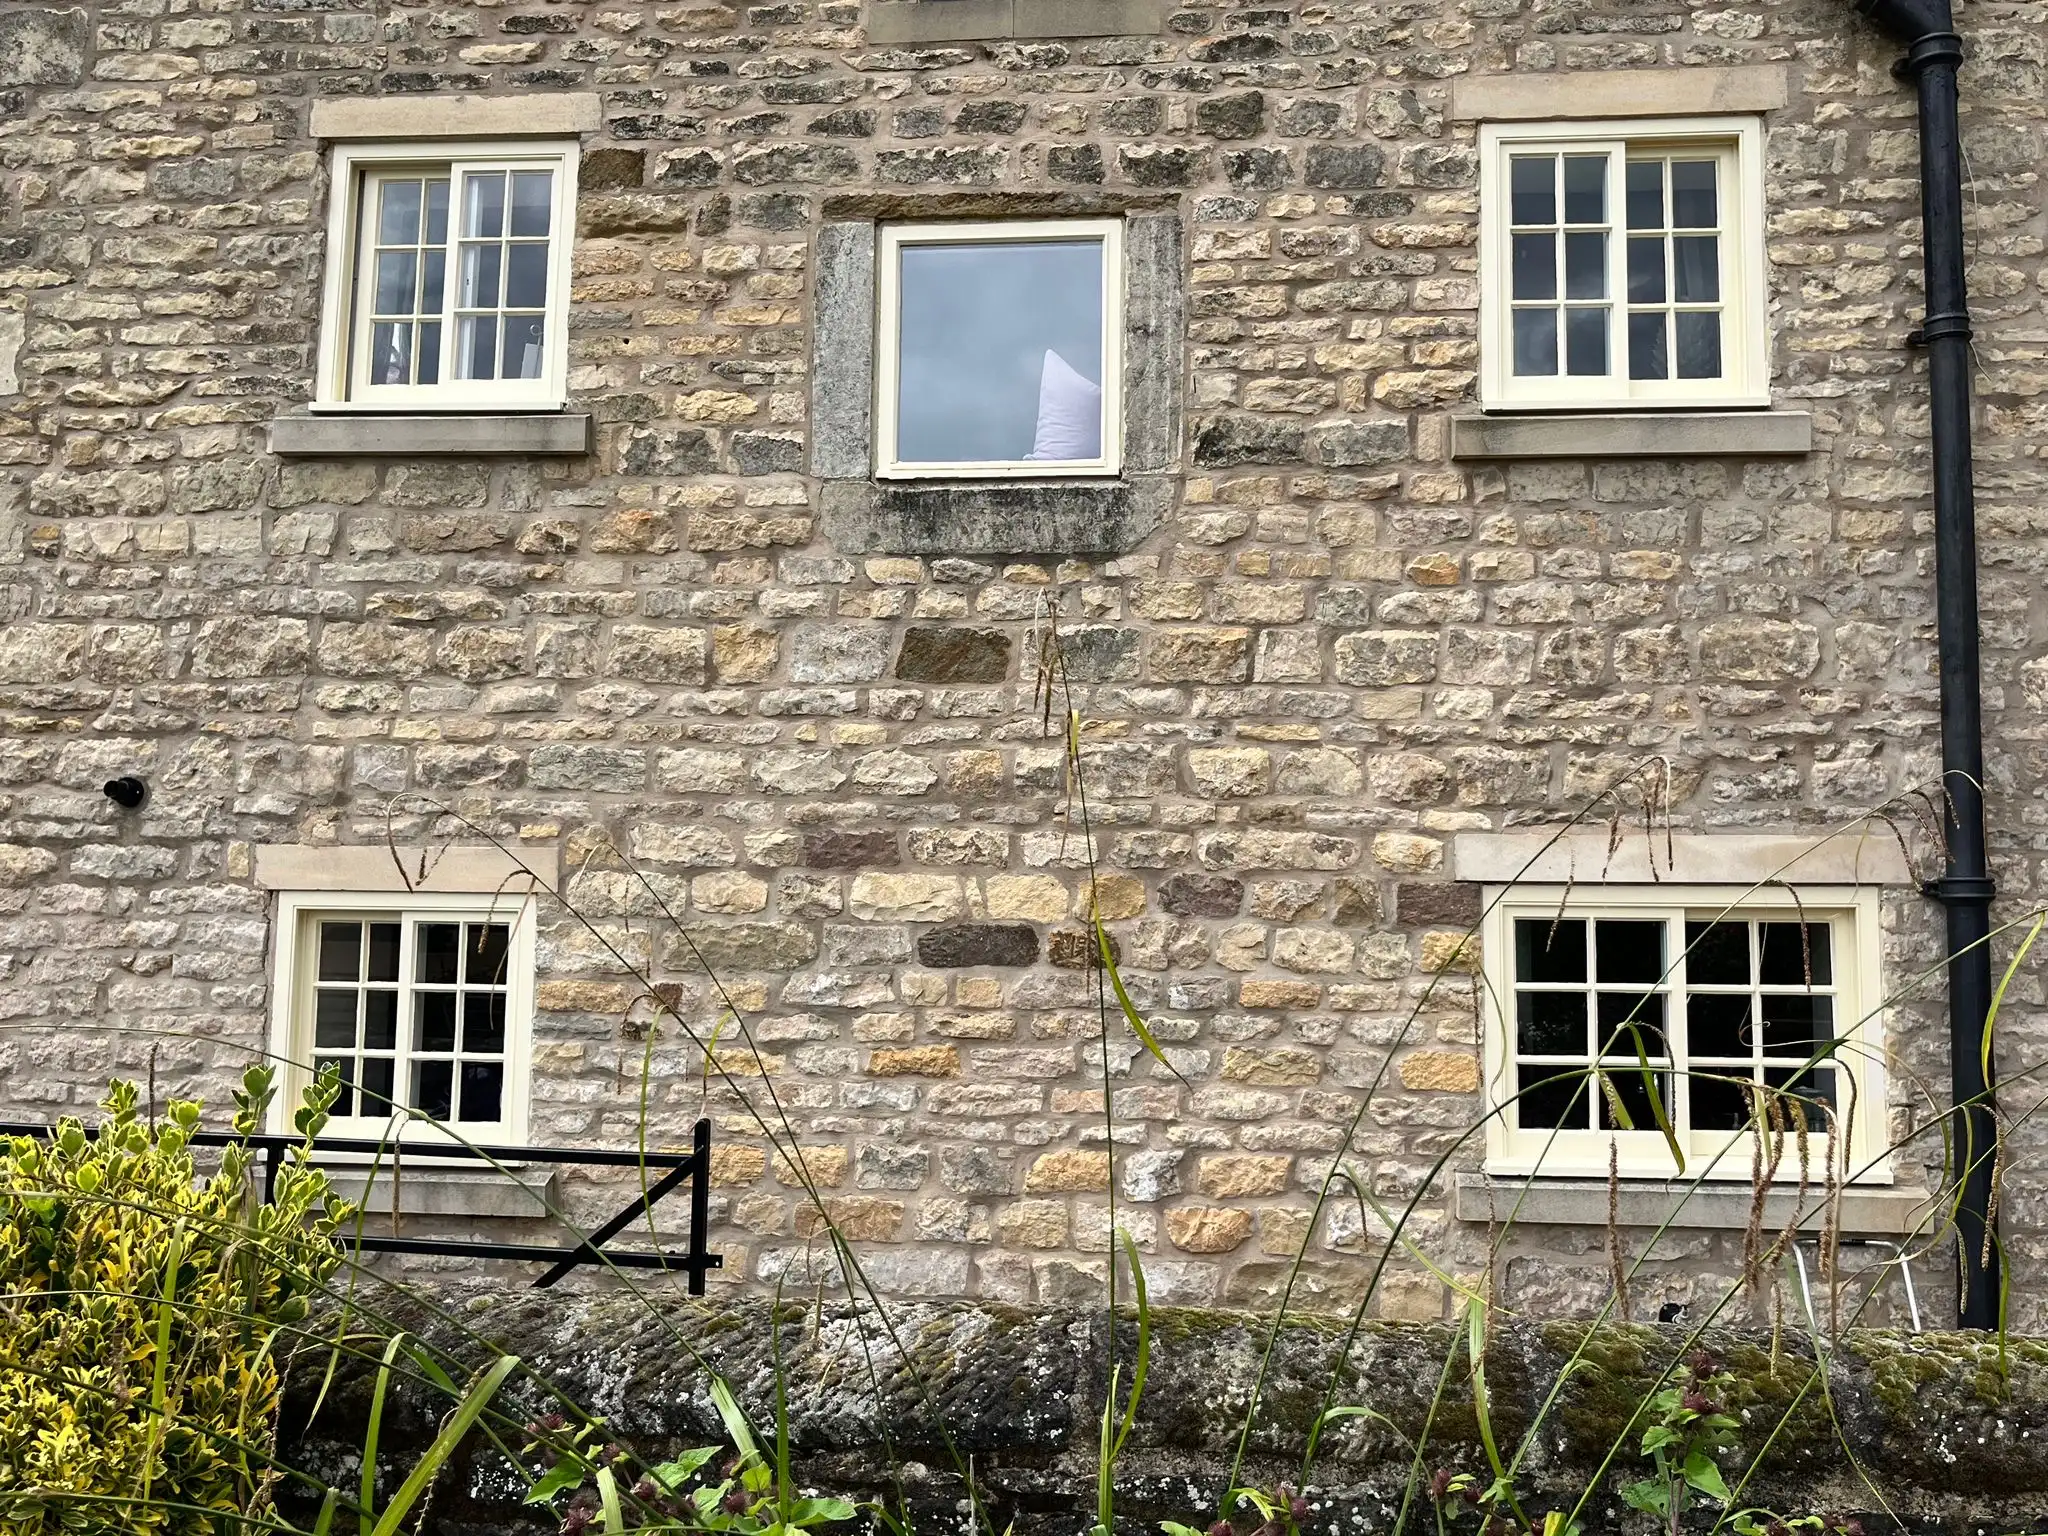
Draughty, old heritage Yorkshire horizontal sliding windows.

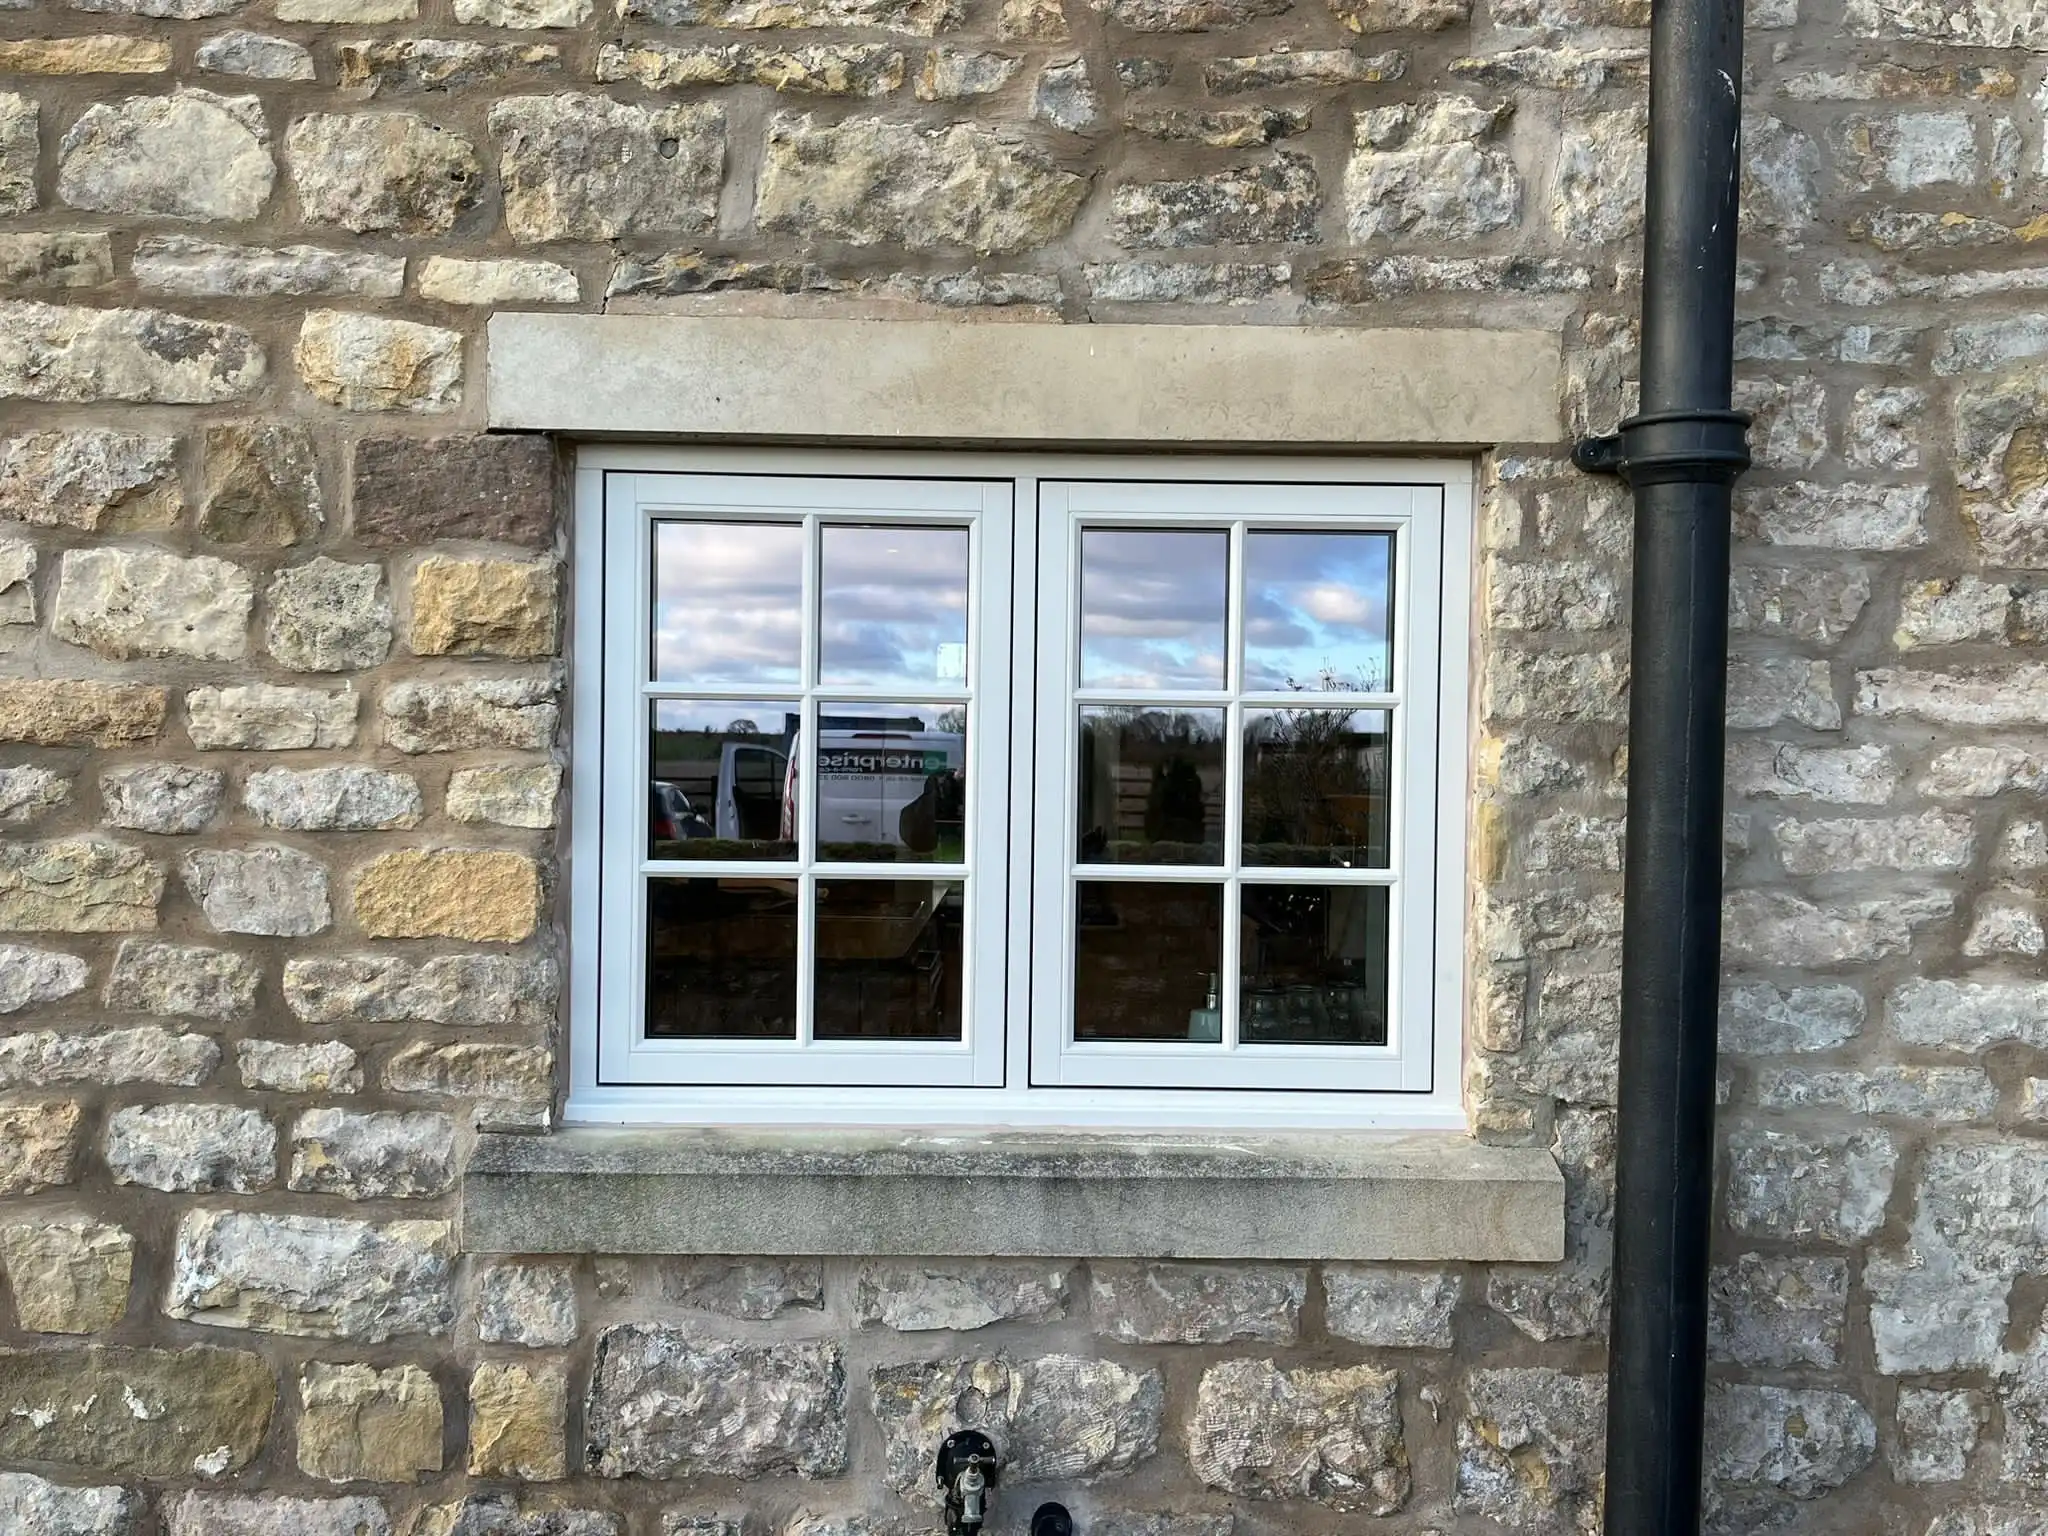
Upgraded to improve energy-efficiency with casement timber windows.

Inefficient, single-glazed side-sliding timber sash window in the historic stone property.
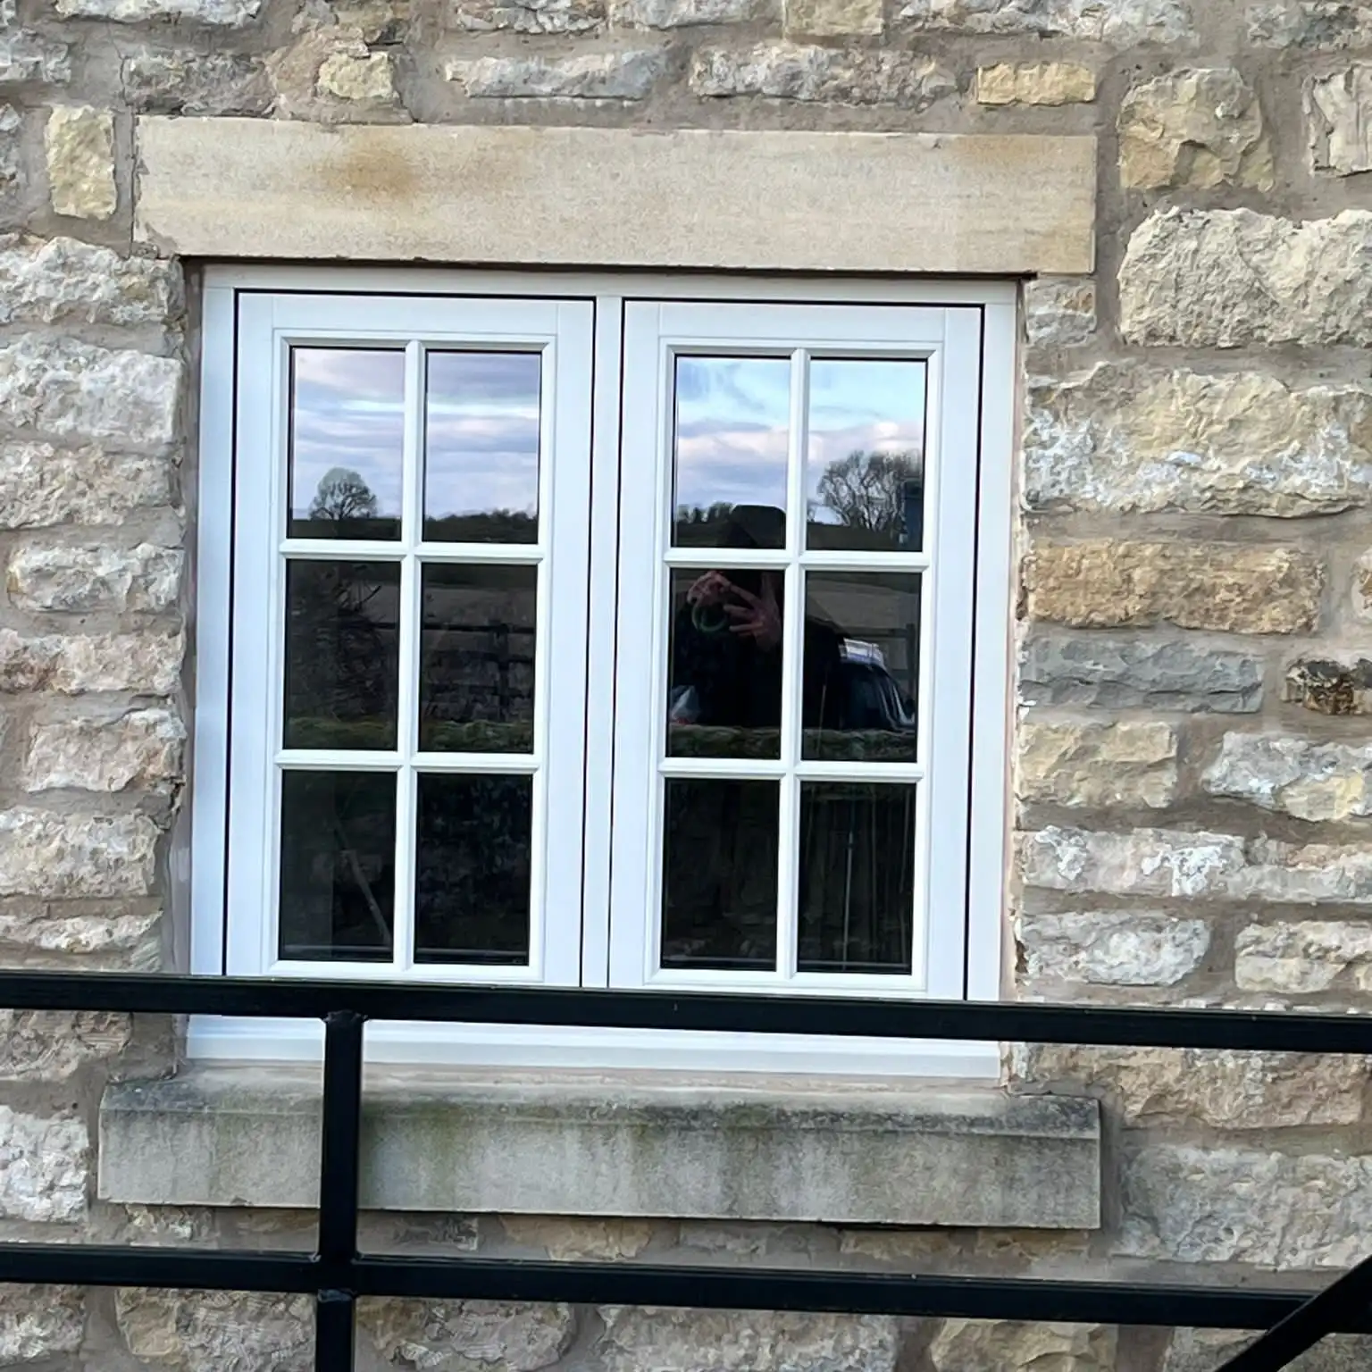
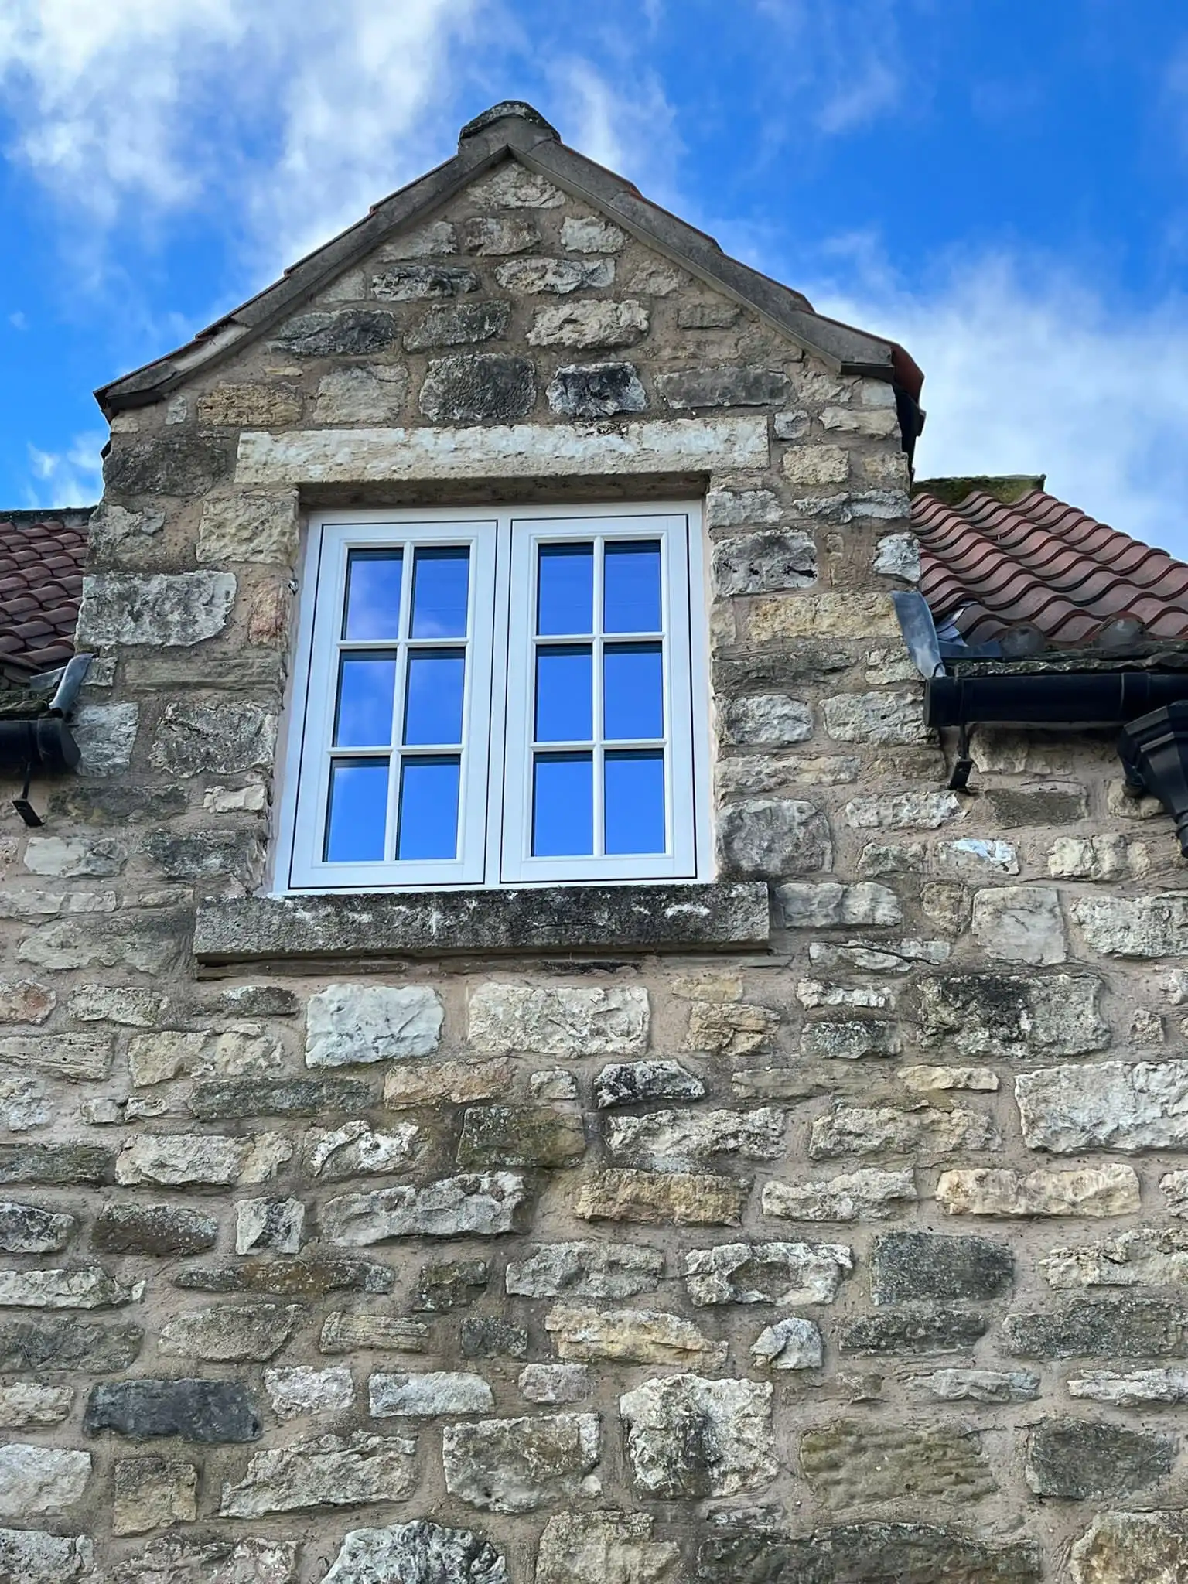
New double-glazed flush casement timber window replacing a Yorkshire sliding window.
Yes, replacement windows are often possible in a conservation area, but the requirements depend on the property, the existing windows, the local authority, and whether additional restrictions, such as an Article 4 Direction, apply.
Where existing windows contribute to the character of a historic property, the design, materials, proportions, glazing pattern and opening arrangement of replacements can be particularly important. Timber is often the appropriate choice where the existing windows are traditional timber or where the property forms part of a historically sensitive streetscape.
Before replacing windows in a conservation area, homeowners should establish what planning or other consent may be required and whether the proposed replacement is appropriate for the property. A local window expert should be able to guide you through this process, as we do with our clients. Ask us anything about your project; we’re happy to advise. Or read our homeowners’ guide on conservation area replacements for more insights.
Windows in Conservation Area GuideBuilding on the success of the front-of-house installation just under 2 years before, the second phase in 2026 focused on upgrading the remaining doors and windows across the rear and side elevations.
The brief this time was to design, craft, and install precise wooden replacements for the front entrance, remodelling the ground-floor sash windows and replacing the first-floor balcony access door and casement windows. Every item was handcrafted in our workshop to mirror heritage specifications while incorporating modern weather-sealing and durability.
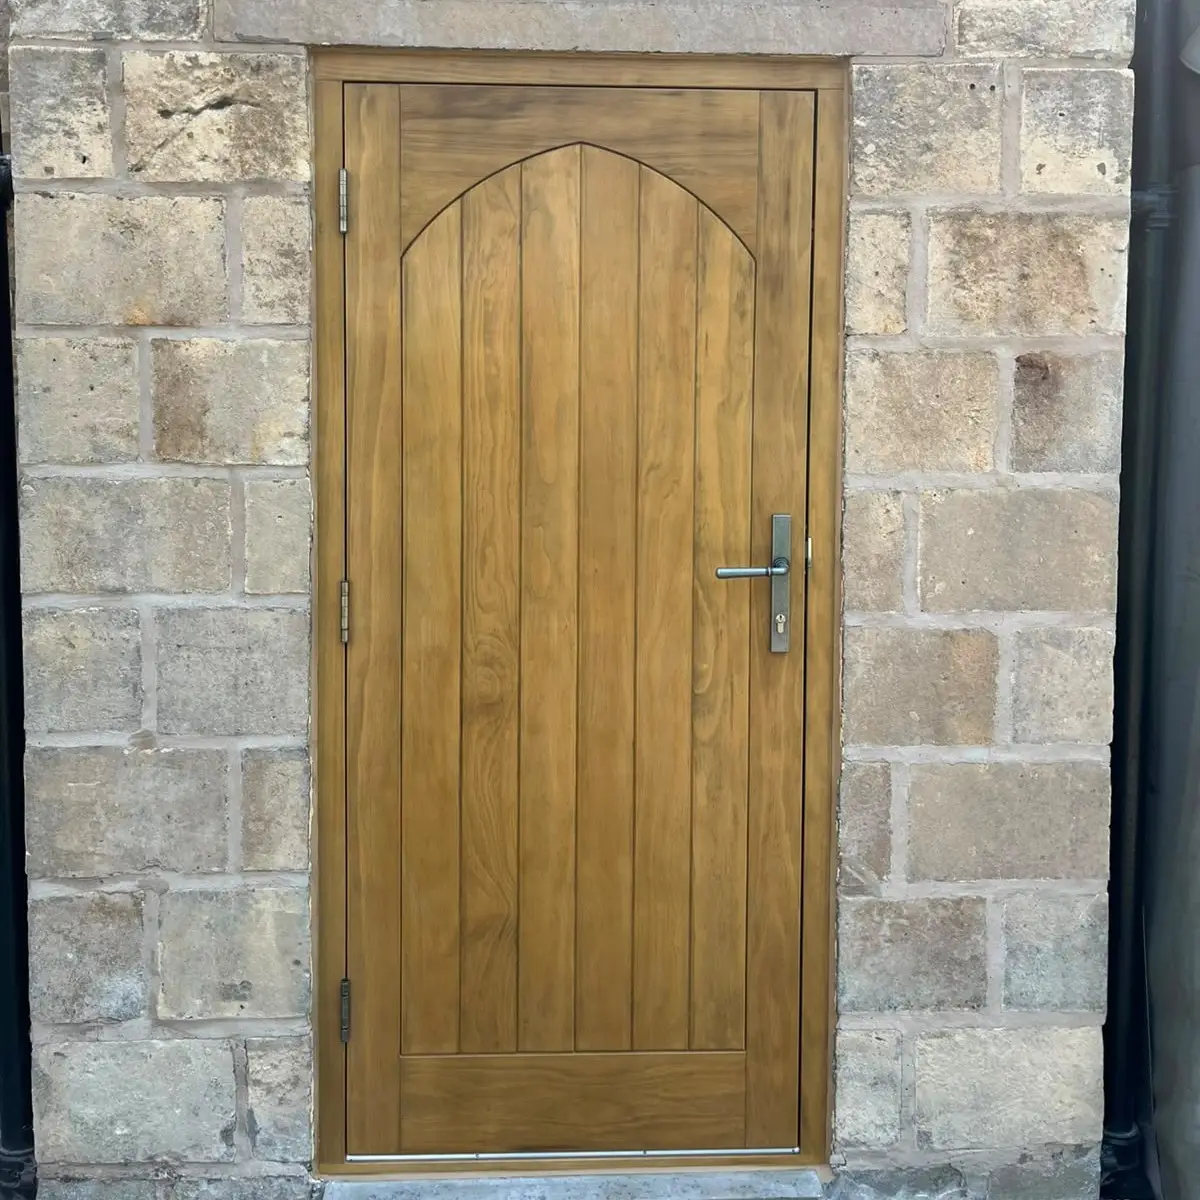
The original front door had weathered heavily under the timber-framed stone porch. We crafted a robust replacement timber front door featuring traditional vertical boards, a distinctive central glazed aperture, and period-appropriate ironmongery that honours the rugged aesthetic of the exterior stonework.
Explore Our Doors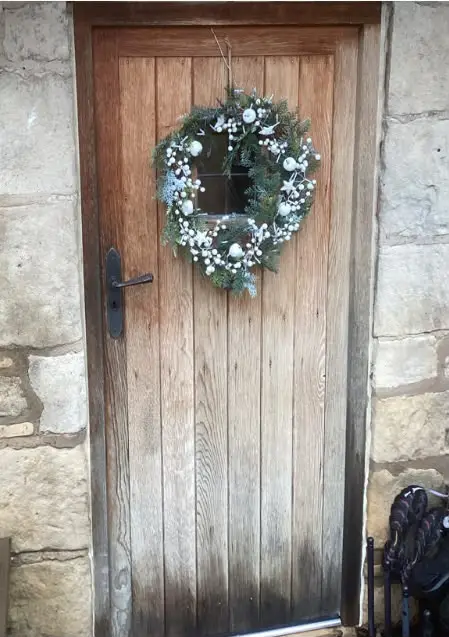
Heavily weathered timber oak door with dry, bleached grain and faded finish.
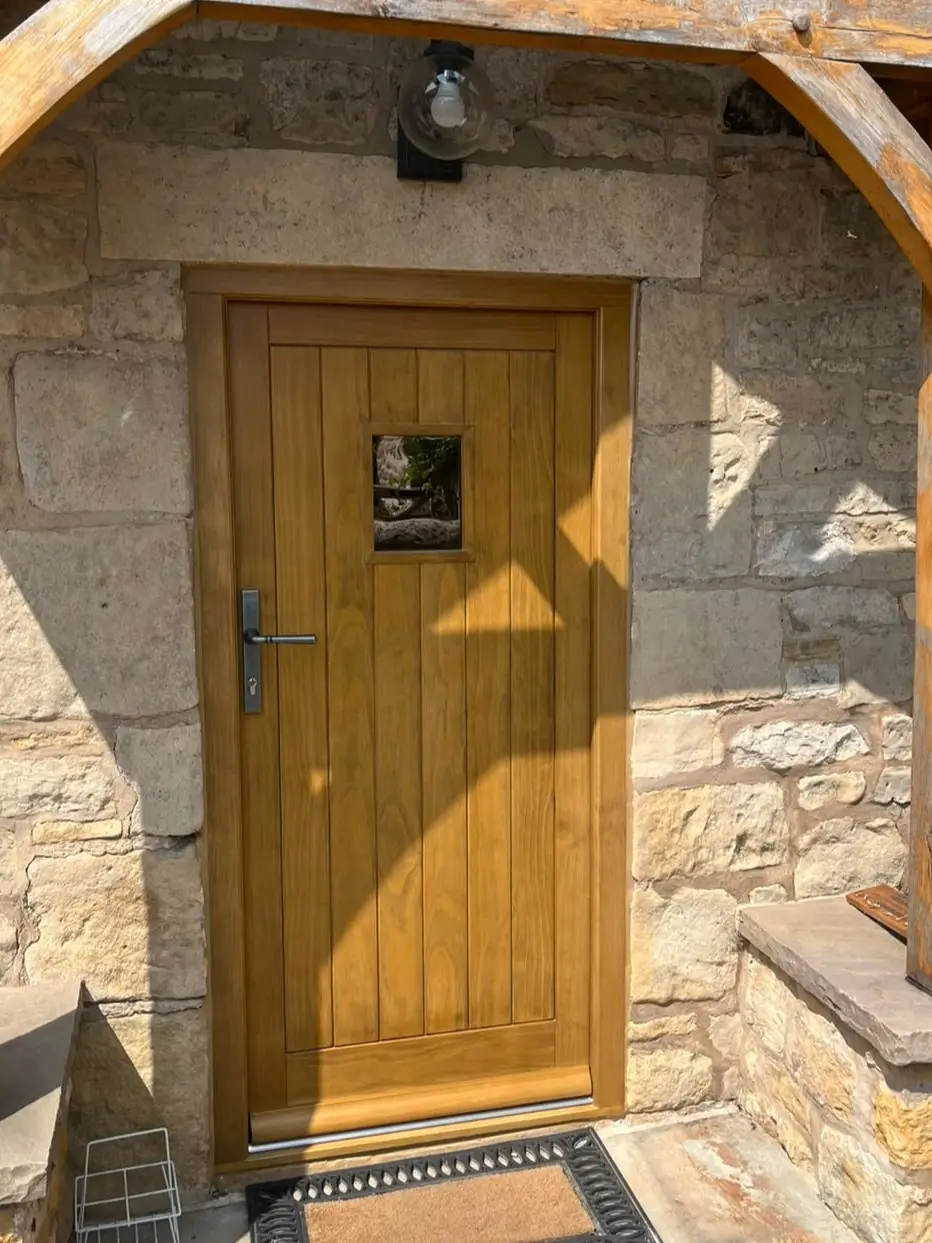
A like-for-like expertly finished Accoya timber replacement door restoring aesthetics, security and thermal performance.
On the ground floor, the traditional multi-pane sash windows had become drafty, stiff, and difficult to operate. We engineered bespoke timber sash windows featuring authentic glazing bars and slim sightlines, ensuring smooth, counterbalanced operation while respecting the historic fenestration rhythm of the building’s facade.
Explore Our Sash Windows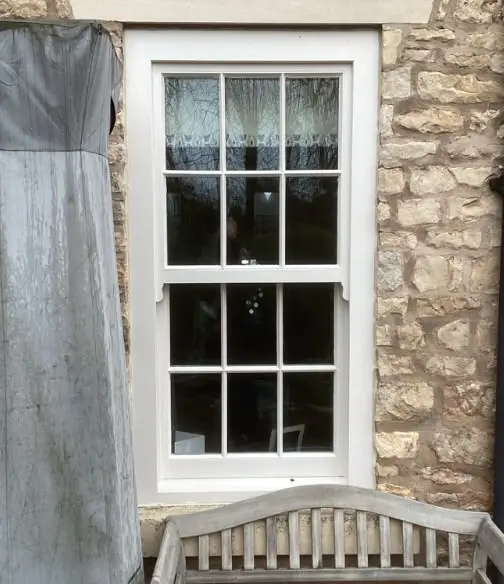
Original single glazed sash showing signs of wear and paint degradation.
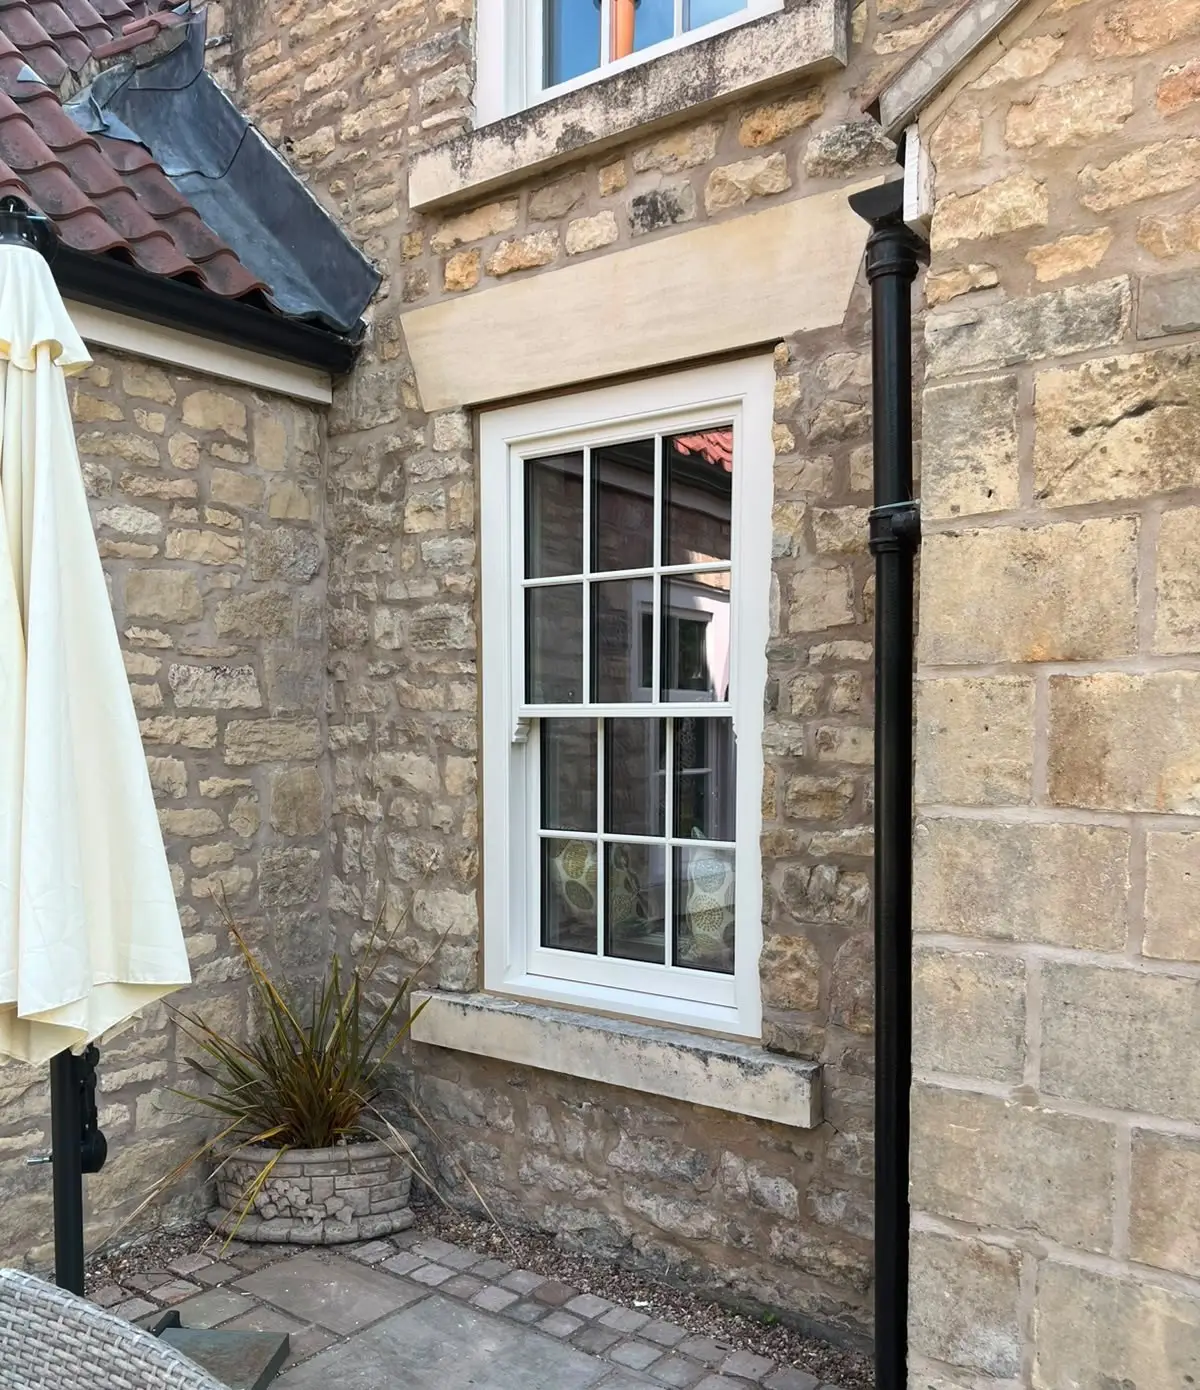
Replacement perfectly balanced double-glazed sliding sash windows with flawless traditional sightlines and superior draft-proofing.
Yes, you can have double glazing in a Yorkshire conservation area, but navigating local planning policies (such as Article 4 Directions enforced by authorities like North Yorkshire Council or National Park authorities) requires deep specialised knowledge. Conservation officers across Yorkshire typically reject standard, bulky modern double-glazed units because they compromise historical streetscapes and window depths. Here are some key considerations when replacing windows in conservation areas:
At David H Wright Joinery, we design bespoke timber solutions that satisfy stringent local planning requirements while keeping your rural home warm, and we guide you through everything listed above and more. you have further questions about your project, ask our experts for help.
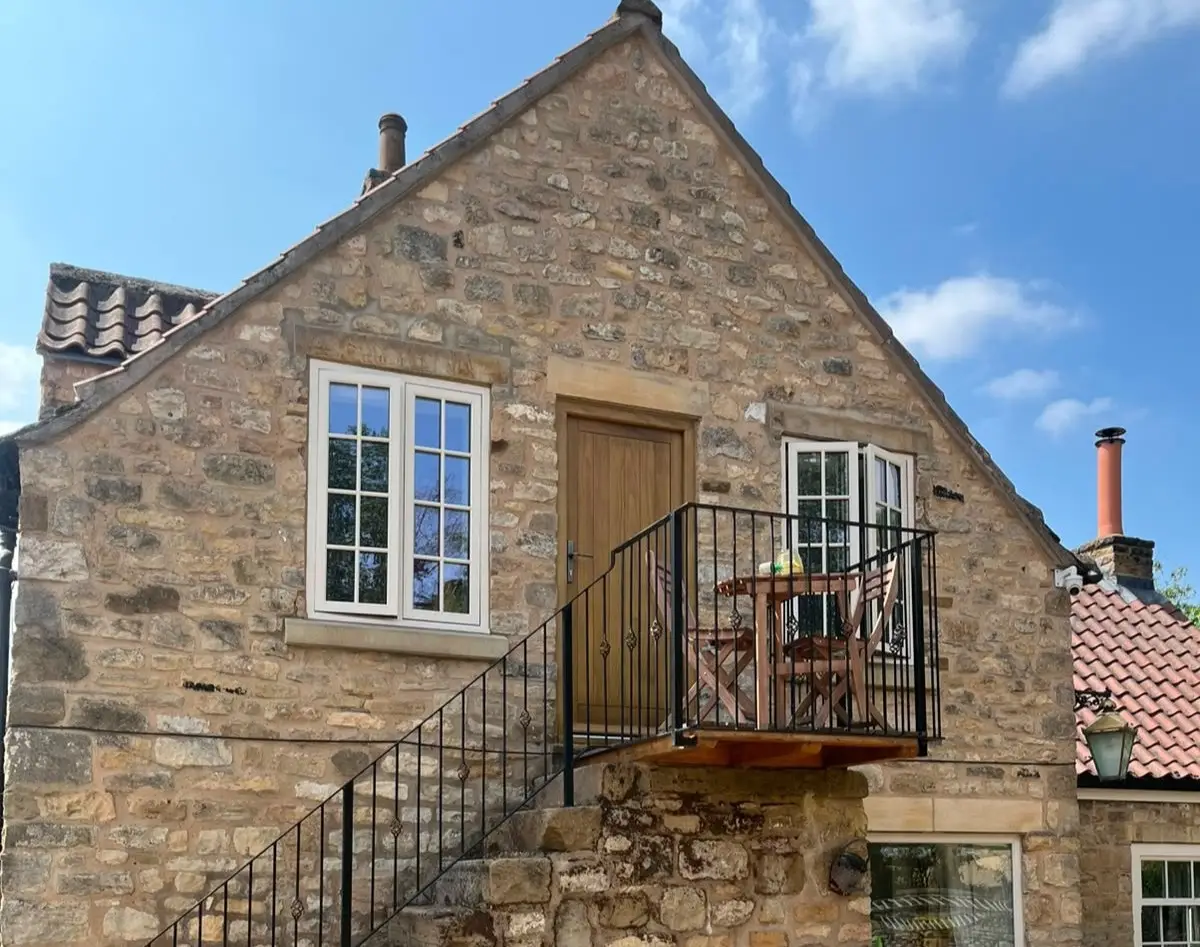
Enquire & Seek HelpThe upper floor presented an intricate detail: restoring the timber door and casement windows opening out onto the stone external staircase and balcony. The weathered timber finish was replaced with high-performance, precision-milled woodwork finished in heritage-appropriate tones designed to withstand wind-driven rain.

This two-stage master joinery project demonstrates how historic properties can be successfully brought into the 21st century without losing their soul. By combining decades of traditional craftsmanship with advanced thermal performance, David H Wright Joinery delivered a complete transformation that protects the property’s heritage for generations to come.
The completed project seamlessly bridges historical authenticity with modern performance. By strictly adhering to conservation area regulations and drawing on decades of master joinery expertise, David H Wright Joinery delivered a stunning transformation that protects the property’s heritage for generations to come.
Explore Further Conservation Area Work



Navigating conservation area guidelines and preserving the authentic character of a historic rural property requires master craftsmanship and meticulous attention to detail. If your home needs bespoke replacement windows or doors that honour its heritage while delivering modern performance and durability, David H Wright Joinery is here to help.
Get in touch with our team today to discuss your project requirements, explore traditional timber solutions tailored to your property, and ensure your conservation area renovations are built to the highest standard.
Catch up on more of the latest news from DHW Joinery.


